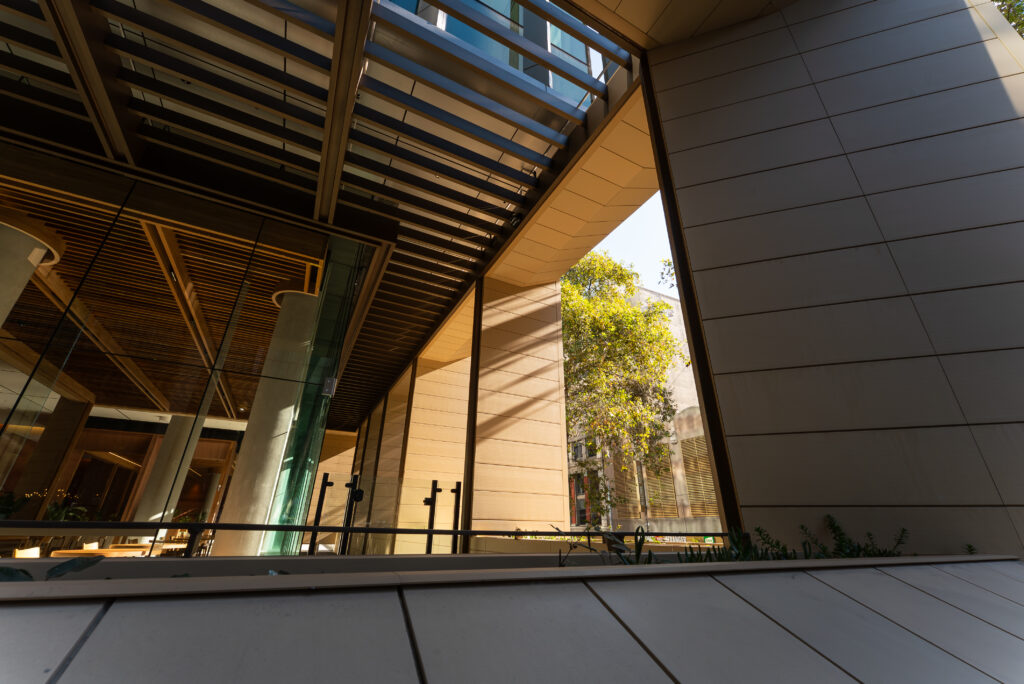
111 Bourke Street is at the heart of Melbourne’s East End Place precinct, where a landmark 20-level commercial office tower has been thoughtfully reimagined into a vibrant destination for work, retail and community. The redevelopment includes upgraded public spaces, activated laneways, wellness facilities, business hubs and flexible town hall spaces, creating the future Melbourne headquarters for EY.
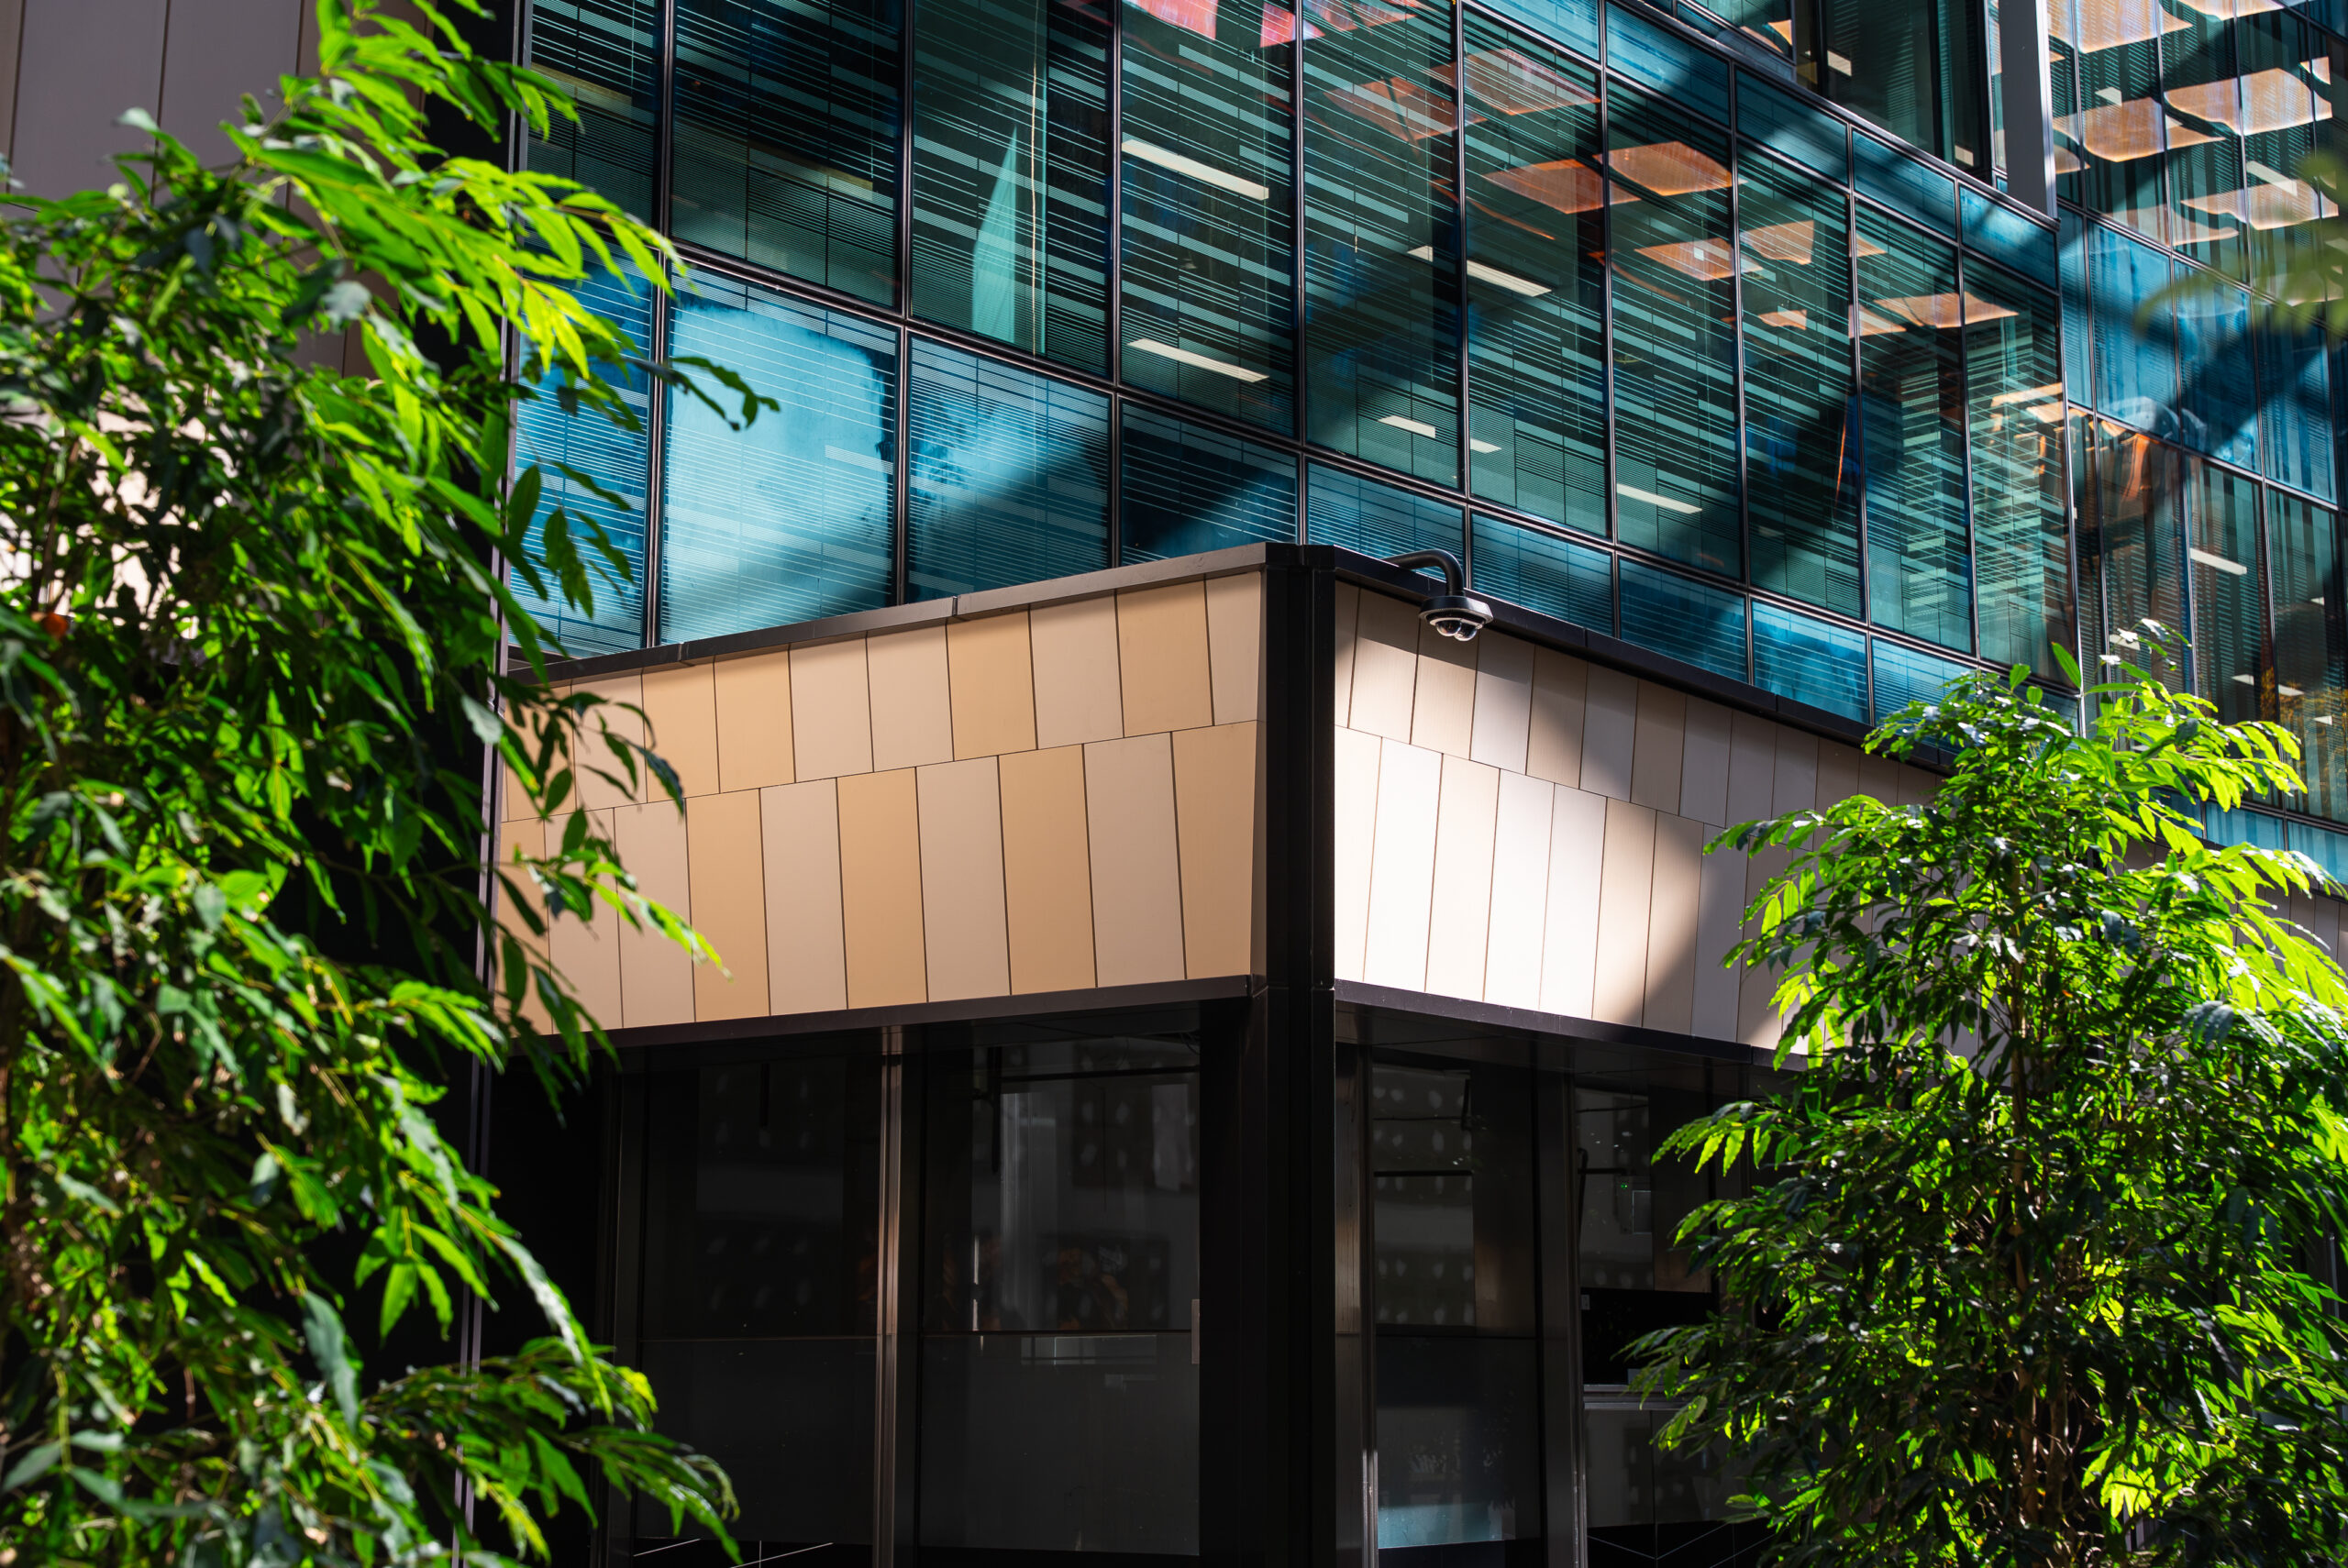
Guided by Cox Architecture’s “touching lightly” design philosophy, the project enhances the existing building while introducing warm, natural materials that enrich the public experience. Through installer APS Systems, DCA Façade delivered a series of custom terracotta-clad pavilion structures and façade elements using Tempio FK16 tiles and Baguette profiles, bringing texture, warmth and craftsmanship to the streetscape.
The completed façade features more than 1,163m² of terracotta tiling and 425 lineal metres of baguette cladding, helping shape welcoming public spaces and reinforcing the distinctive identity of Melbourne’s East End Place. The result is a contemporary commercial destination where thoughtful design, quality materials and placemaking come together to create a lasting architectural landmark.